


A custom home begins with an intimate understanding of how you want to live. The welcome of an entrance, the movement of light through a room and the outlook from a favourite place to sit can all be considered from the outset. Building from the ground up is an opportunity to shape every element of the home, inside and out, around your lifestyle.
Glenway Homes designs and builds individual luxury homes in Perth, combining architecture, interior design and landscaping as part of one considered vision. Our one-off design and construct approach brings together your aspirations, the possibilities of your property and over 55 years of building experience in Western Australia.
A home shaped by your life, your site and its setting
We create custom homes for clients establishing a long-term family home, planning a new stage of life or replacing a house on a block they love. Our work includes single-storey and multi-storey homes, each developed around an individual brief. Layout, scale, architectural character, interiors, landscaping and finishes are considered in relation to your priorities and intended investment.
The design begins with a careful understanding of the site. Orientation, topography, natural light, prevailing conditions, outlook and the relationship to neighbouring homes all inform how the house is positioned and planned. These considerations help create light and bright rooms, capture desirable views, and provide privacy where it matters.

Landscaping is considered alongside the building, so the garden, courtyards and outdoor living areas feel like a natural extension of the interior. Large openings, framed views, consistent materials and thoughtful transitions can bring the outside in, allowing greenery, daylight and the changing seasons to become part of everyday life.
You may want generous rooms where family and friends naturally gather, with quieter spaces that offer privacy. A courtyard could bring greenery into the centre of the home. A change in ceiling height might lend a living room a sense of occasion, while a more enclosed space offers intimacy. Considering the whole property from the beginning allows the home and landscape to work together with a clear identity and a natural rhythm.
Architecture, interiors and landscaping developed together
Many Glenway clients come to us with ideas rather than completed drawings. We work with you to develop the design, exploring what matters most and how those priorities could take form on your property. The conversation can move from the overall arrangement of the home to the atmosphere, materials, lighting and furnishings of a particular room.
Interior design is included in this process, helping create a cohesive relationship between the architecture and the way each space will look, feel and function. Finishes, colour palettes, cabinetry, lighting, window treatments and special furnishings can be considered early, including custom pieces or favourite items that need to be incorporated into the design. Planning these details from the outset helps ensure rooms are properly proportioned and services are located where they are needed.
Having architecture, interior design, landscaping, and construction considered together brings practical building judgement into every choice. The proportions of a facade, the placement of glazing, the connection between an indoor living area and the garden, or the setting for a special piece of furniture can all be resolved as part of one integrated design.
John Woodford’s personal involvement
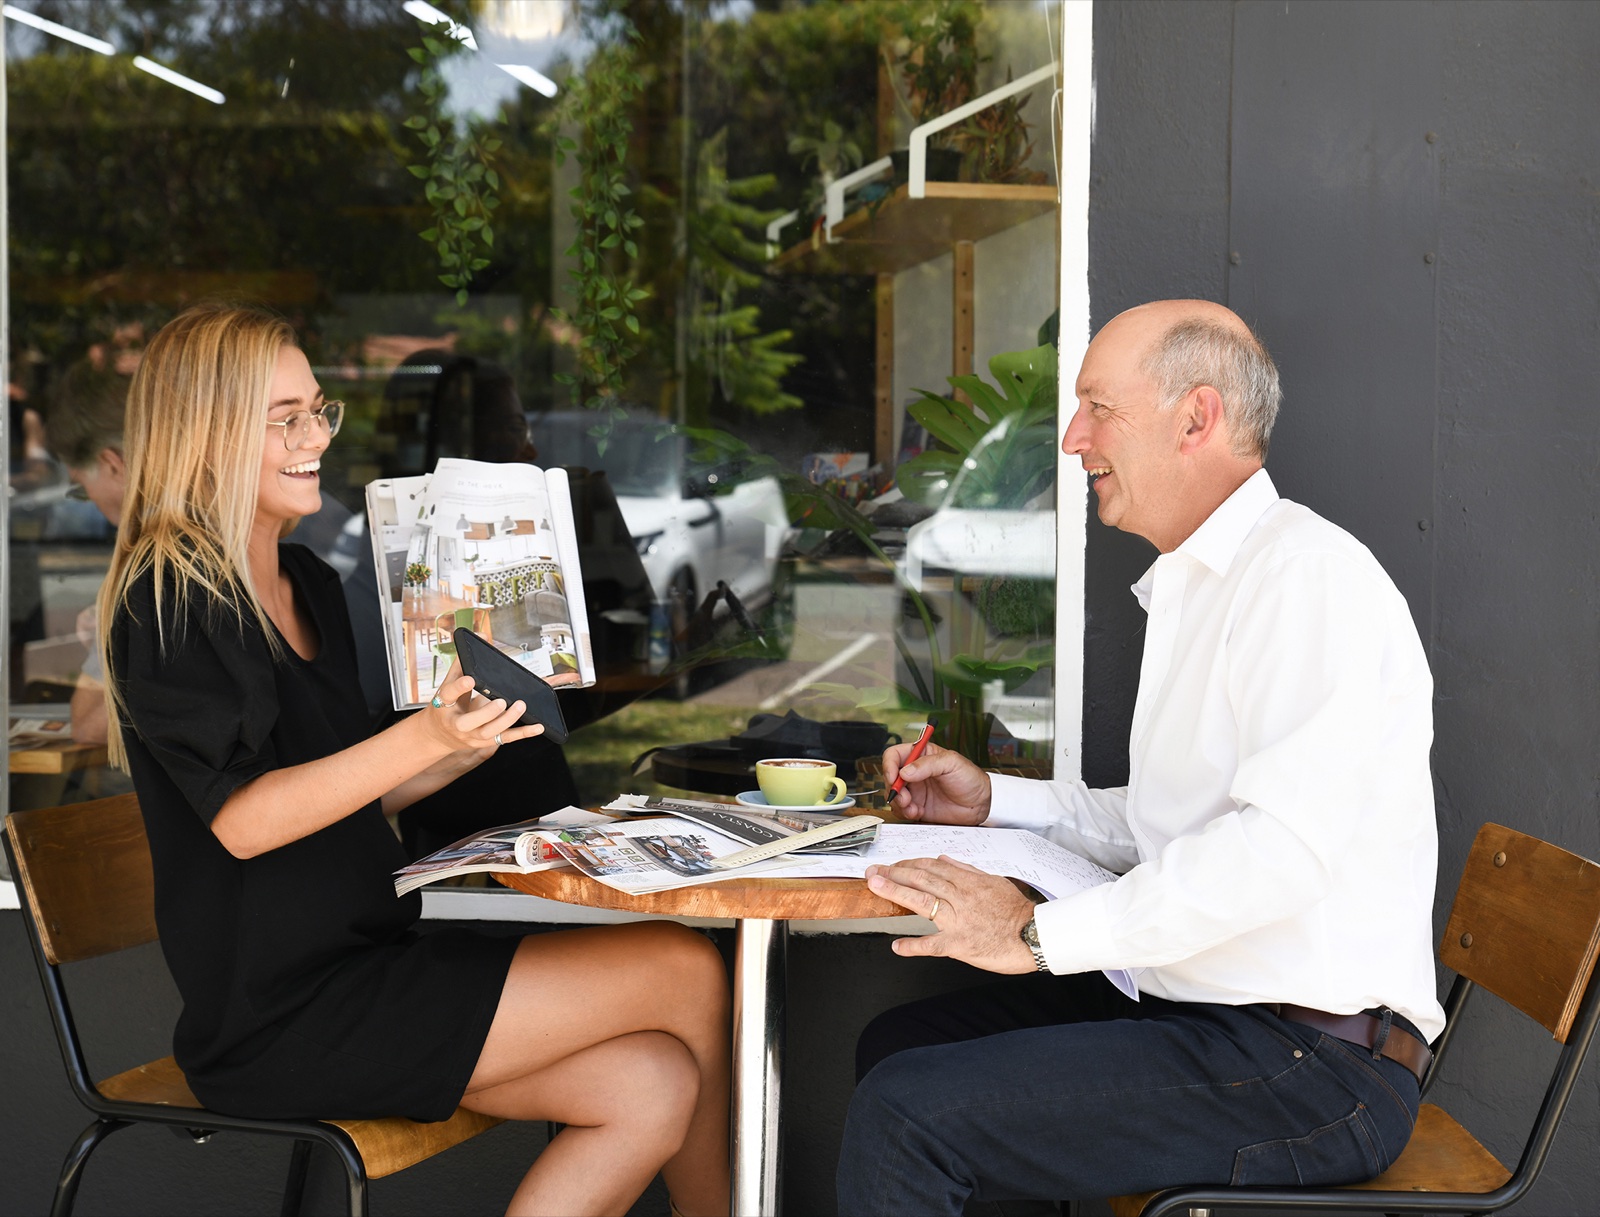
Director John Woodford personally oversees every Glenway project. His involvement is part of a service built on direct discussion and a close understanding of the home you are commissioning. You have room to explain your preferences, explore the details and remain involved in decisions that will become part of your everyday surroundings.
During construction, fortnightly site meetings provide a regular opportunity to review progress, discuss upcoming work and address decisions. These meetings are supported by ongoing updates, helping you remain informed and connected to the project throughout the build.
The pleasure of a custom build lies partly in that participation. Seeing an idea develop, understanding a choice and recognising your own priorities in the design can make the process as personal as the home itself.
Over 55 years of building experience in Western Australia
Glenway’s building history in Western Australia reaches back to 1968. John joined in 1986 and later became a director. Today, the focus is one-off design and construction, supported by decades of local experience and trade relationships developed over many years.
Materials, furnishings and workmanship in harmony

Materials give a home much of its atmosphere. Timber can introduce warmth and variation; stone can lend a room texture and a sense of substance. Their effect depends on where they are used, how they meet other surfaces and the light that falls across them.
Glenway’s emphasis on quality of finish brings attention to these relationships. An established network of trades, accustomed to working together, supports the coordination behind the finished detail. The care given to an edge, an opening or a junction helps individual selections, built-in elements and special furnishings become part of a coherent interior.
Our connection with Wesbuilders Co-operative also provides access to a wider supplier network. This supports the material, fixture and furnishing choices within an individual commission, with design, workmanship and procurement all contributing to how those choices are realised.
A considered programme for a complex build
A bespoke home brings many decisions and trades together. Glenway uses project management software for forward planning and scheduling, looking ahead to the work, people and materials required as construction progresses. It is the organisation behind the spaces and finishes you will eventually enjoy.
Materials, specialist fittings and custom furnishings with longer lead times need attention early. We plan orders in advance and give trades notice of upcoming work, drawing on established relationships to coordinate their activities. Where the project allows, different trades can work alongside one another. These practices are intended to reduce avoidable waiting and support efficient delivery.
For you, this means the home is considered as a construction project as well as a complete design. A particular finish or furnishing has a place in the programme; one trade’s work is understood in relation to the next. Fortnightly site meetings and regular updates keep timing, selections and upcoming decisions visible as the work progresses.
Individual homes in their setting
Cottesloe
This three-storey home responds to a sloping site with an undercroft garage and an elevated pool beside the alfresco. Above the kitchen and dining area, a raking ceiling gives the space height and generosity, while natural light reveals polished blackbutt floors and travertine tiling.

Contemporary Nedlands
Windows frame garden courtyards in this single-storey family home, drawing greenery and natural light into its living spaces. A cantilevered canopy marks the entrance. The project shows how the relationship between rooms, garden and arrival can give a home its particular character.
Bring your ideas to Glenway
You may already own a block, be considering a new location or want to build again on your existing property. You can speak with Glenway while your ideas are still taking shape. If you have drawings, share them so we can understand the design, the site orientation and topography, and where our involvement could begin.
Tell us about the way you want to live, the qualities you are drawn to, any special furnishings you would like incorporated and the investment you have in mind. Together, we can begin exploring a light-filled home where architecture, interiors and landscape are brought together with the character and attention to detail that make it distinctly yours.
