

Your home can offer far more than the spaces you know today. Imagine light-filled living areas opening to a landscaped garden, a quiet retreat above, and interiors, finishes and furnishings chosen to work together as one. A substantial renovation can bring these possibilities together, designed so the outside comes in, while preserving the character and setting that make the property yours.
Glenway Homes brings more than 55 years of building experience in Western Australia to one-off design and construction for substantial luxury renovations. John Woodford’s personal involvement and an established network of trades bring the attention and building judgement a transformation of this scale deserves, from the first ideas, through interior design and landscaping, to the finer details of the finished home.
Reimagine your home, from its layout to its finest details
Glenway undertakes major renovations, extensions and upper-floor additions, with design and construction considered together. Our experience spans the renewal of character homes and the substantial transformation of later residences, from reconfigured interiors to additions that change the scale and experience of the whole home.
That might mean a new upper level with bedrooms, a study and a quiet place to withdraw. It could be a more expansive ground floor, bringing kitchen, dining and living areas into a more natural relationship with the garden. Or it may involve rethinking the interior throughout, giving previously disconnected rooms a stronger sense of continuity.
The ambition is a home whose spaces, interiors and gardens belong together. Proportion, materials, furnishings and finish all contribute to that pleasure, whether you are welcoming family and friends or enjoying a quiet moment in a room that feels just right.
Designed to bring the outside in

The most inviting homes feel connected to the setting around them. At Glenway, interior design and landscaping are part of the renovation from the outset, not added once the building is complete. Rooms, terraces and gardens are planned together, so views, materials and levels carry through from inside to out and the garden becomes an everyday extension of the home.
Light and brightness begin with the site. We consider its orientation and topography before layouts are settled: where the sun falls through the seasons, which aspects deserve generous openings, how shade and breezes can be welcomed, and how the fall of the land can shape sightlines, levels and the transition to the garden. The result is rooms that feel light and bright through the day, with windows, ceiling heights and openings placed to draw natural light deep into the home.
Interior design is developed alongside the architecture. Colour, joinery, lighting, floor finishes and fittings are considered as one scheme, with special furnishings incorporated where they add to the home, from bespoke joinery and built-in pieces to selected furniture and soft furnishings chosen for the rooms they will occupy.
Landscape design continues the same thinking outdoors. Planting, paving and outdoor living areas are shaped to frame views from inside, provide shade and privacy, and sit comfortably with the contours of the property.
Over 55 years of building experience in Western Australia
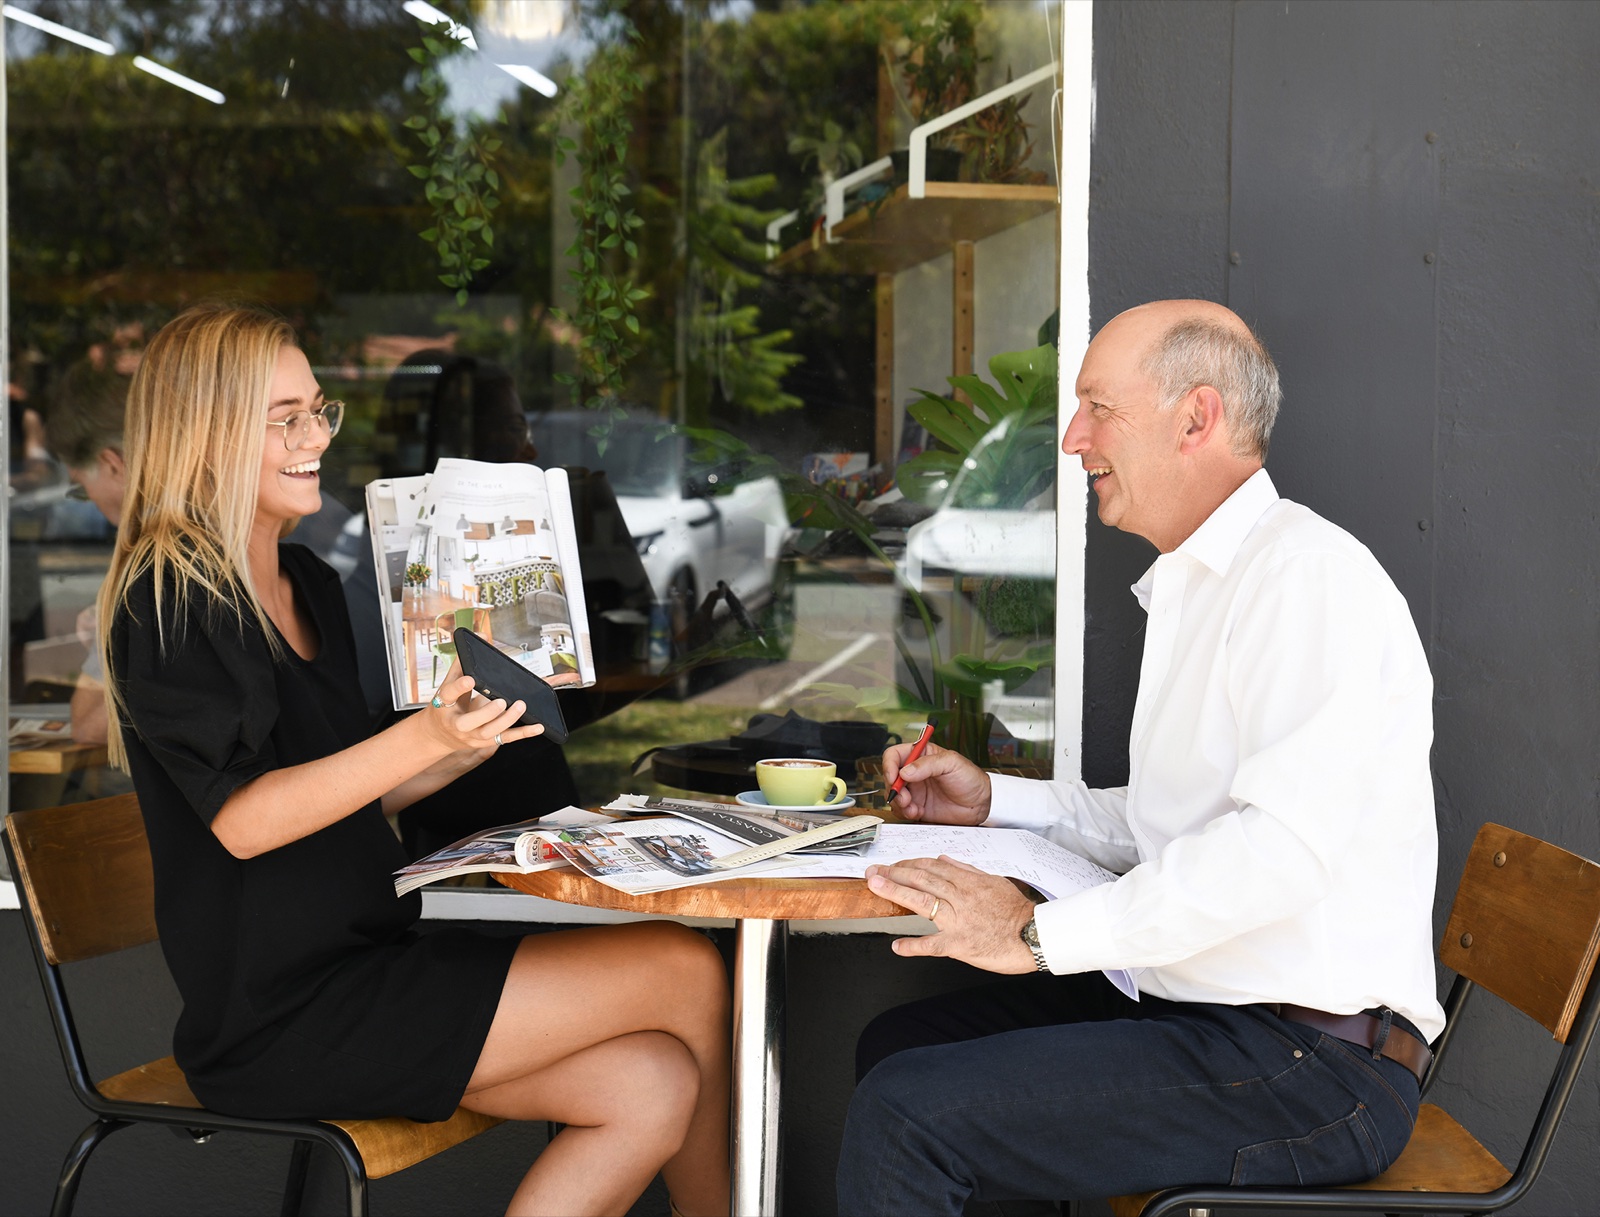
Glenway’s Perth building history dates to 1968, giving the company more than 55 years of building experience in Western Australia. John Woodford joined the business in 1986 and later became a director, helping guide its evolution into the one-off design and construction business it is today.
John personally oversees every Glenway project. His involvement brings an experienced eye to the work, while our personal approach gives you room to discuss the decisions that matter. We take time to understand your priorities and explore the finer details with you, so the work is informed by a clear understanding of what you want.
Renovating a much-loved home is a significant personal commitment. A direct relationship with your builder gives you space to share both the larger vision and the small things you would not want overlooked.
Developing your vision with construction in mind
You do not need to arrive with a finished design. Many Glenway clients begin with an idea, and our design and construct approach provides a way to develop it around the property and the way they want to live.
An existing home gives that conversation a particular richness. Which qualities deserve to remain? Where could a new opening bring light deeper into a room? How might the orientation and slope of the site suggest where the house should open to the garden? How could an addition create a more inviting place to gather, or a retreat with a greater sense of privacy?
Bringing design and construction together lets you explore what is possible with an experienced builder’s judgement close at hand. The proportions of an addition, the flow between rooms and the way new work meets the original home can be considered as part of one design. Your aspirations give that work its direction.
Craftsmanship supported by established relationships

A beautiful material needs equally thoughtful workmanship. The alignment of adjoining surfaces, the finish around an opening and the junction between original and new work all contribute to the character of a renovated home. These are details you notice every day, often without stopping to name them.
Glenway has developed its network of trades over decades. Familiarity with one another’s work supports the coordination that a carefully finished home requires. For you, that experience matters in the care given to your chosen materials and the way each element comes together.
Our supplier connections include Wesbuilders Co-operative, giving Glenway access to a wider network of building products and services. Materials are considered for the character they bring to the home and their place in the overall design. Procurement planning gives those choices a practical place in the construction programme.
Special furnishings are planned alongside the building work. Bespoke pieces, built-in joinery and selected furniture are ordered, made and fitted in step with construction, so they are ready when the rooms are.
Planning ahead and keeping you informed
The work behind a renovation begins well before a trade arrives on site. Glenway uses project management software to plan construction activities, coordinate trades and look ahead to the materials needed at each stage.
Long lead times need early attention, particularly for imported products. We plan material orders in advance and give trades forward notice of upcoming work. Established working relationships also help us coordinate different trades, including overlapping activities where the project allows.
This approach is designed to reduce avoidable waiting between stages and bring people and materials together when they are needed. It connects the finish you want with the planning required to achieve it, so the programme supports the home’s design ambition.
You are kept closely informed throughout. We hold fortnightly site meetings with you to walk through progress, upcoming decisions and the weeks ahead, with fortnightly updates so you always know where the project stands.
Each renovation has its own scope and conditions. We discuss timing in relation to your property and proposed work, helping you consider your plans with a clearer understanding of what lies ahead.
See the possibilities in our completed renovations

Mount Lawley
A 1937 cottage gained an upper-floor main bedroom, study and gallery, alongside extensive ground-floor alterations and a new alfresco and pool. The renovation balanced a much more expansive home with the character of its established streetscape.
Dalkeith
Additions across two levels transformed a 1970s residence. New living areas opened towards a north-facing alfresco and pool, with floor tiling continuing into the outdoor spaces to give the home a stronger sense of connection.
Before we begin
Can I speak with Glenway if I already have plans?
Yes. Share your drawings when you enquire so we can understand the design, the property and the stage you have reached. Glenway’s work includes projects introduced through designers and previous clients, as well as our own design and construct commissions.
What should I bring to the first conversation?
Tell us where the property is, what you love about it and what you would like to change. Anything you know about the site’s orientation, slope and existing garden is helpful, along with the style of interiors and outdoor spaces you have in mind. Your intended investment, preferred timing and any plans or visual references will help us understand the possibilities you want to explore.
Let’s explore what your home could become
Begin with what you love about your home, and what you would love it to become. Whether your vision is a light-filled home that opens to the garden, a more expansive place to gather or a quieter, more private retreat, Glenway brings more than 55 years of experience, thoughtful design and construction, and personal involvement to the conversation. Tell us about your property and let’s explore the possibilities together.
